01

Ground-up flagship
≈10,500 SF ≈975 m² · total planned area*
A proposed new building with a street-level storefront, enclosed upper-level space, an open-air patio, and a basement.
View floor plans
Renovate the existing property or explore a new build-to-suit building. West Hollywood, California · Los Angeles region.
Leasing opportunity
540 North San Vicente offers two leasing options: renovate the existing buildings and courtyard, or develop the proposed three-level building. Design and scope will be agreed with the tenant.
Leasing options
≈10,500 SF ≈975 m² · total planned area*
A proposed new building with a street-level storefront, enclosed upper-level space, an open-air patio, and a basement.
View floor plans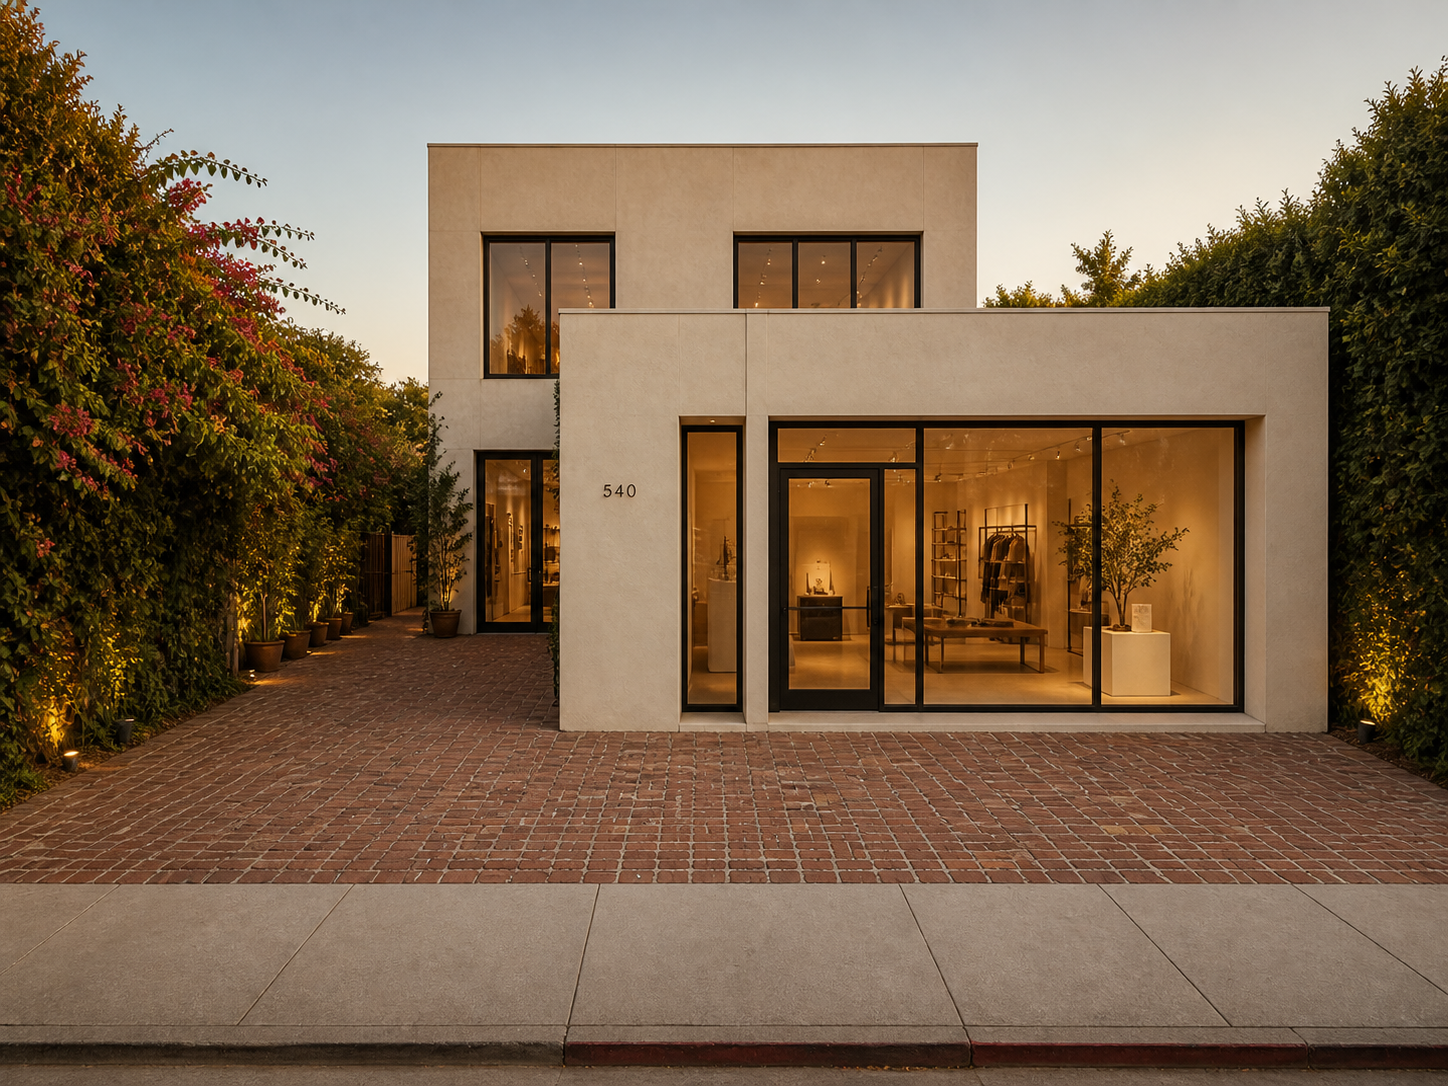
≈3,000 SF ≈279 m² · existing building area
Retain the existing buildings and brick-paved courtyard. Renovation could include the storefront, interiors, building systems, and finishes.
View renovation concept*The ground-up total includes basement and an 822 SF open-air patio, and is not verified rentable retail area. Areas are approximate; metric equivalents are rounded. Scope, feasibility, delivery, and terms are subject to review and approvals.
540 / 34.08° N
The floor plan, storefront, and finishes can be designed for your business.
The ground-up concept
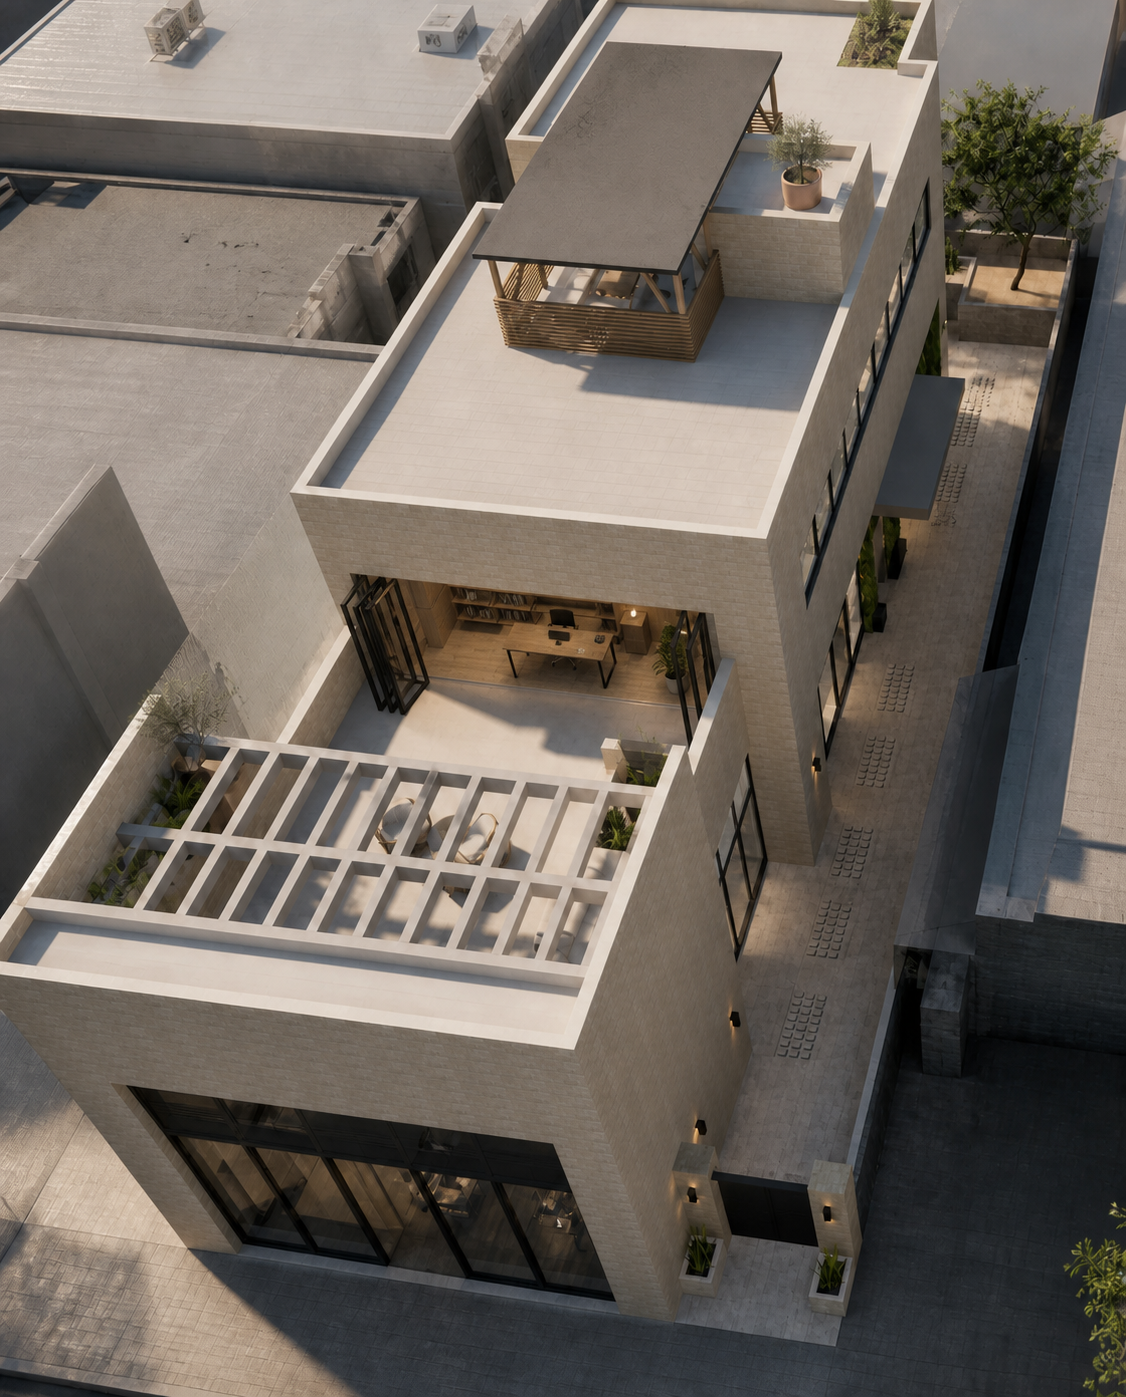
The current concept combines a street-level storefront, upper-level indoor space and patio, and a basement. Final plans are subject to approvals.
Approx. 3,300 SF · 307 m² ground level
The concept shows a double-height glass storefront, private side access, and a connection to the courtyard. Final use and layout are subject to review.
2,970 SF · 276 m² indoor + outdoor
Enclosed upper-level space opens to an 822 SF patio through wide folding glass doors. The layout can be adapted to the tenant’s requirements.
4,243 SF · 394 m² basement level
The proposed basement could accommodate storage, preparation, or other supporting uses. Access, infrastructure, and permitted uses require review.
*Approximately 10,500 SF of total planned area, including the 4,243 SF basement and an 822 SF open-air patio within the 2,970 SF upper level. Areas follow the current concept plans and are not verified rentable areas. Rounded figures may not sum exactly.
Final measured and rentable areas remain subject to verification and any required BOMA calculation. Parking, loading, clear heights, utility capacity, elevator scope, and delivery timing should be reviewed against your requirements.
The proposed upper level includes an 822 SF open-air patio, connected to the interior by folding glass doors. Final layout and use are subject to review.

Exterior design studies

Three concepts for the same building, showing different cladding, storefronts, and planting.
Pale stone surrounds a double-height glass storefront.

Ribbed metal frames the storefront, with dark stone along the side of the building.

Textured stone, timber-framed glazing, and planting at the entrance.
Interactive model
Rotate the model to view the courtyard and rooftop.
Preparing interactive model…
Ground-up architectural concept · Illustrative
The address
540 North San Vicente is in the West Hollywood Design District, near Beverly Hills and the Pacific Design Center. The surrounding streets include fashion retailers, design showrooms, galleries, restaurants, and hotels.
540 N San Vicente Blvd
West Hollywood, California 90048 · USA
Contact the leasing team about availability, terms, or a site visit.
leasing@540nsv.com540 N San Vicente Blvd
West Hollywood, CA 90048 · USA
Rent and lease terms are available from the leasing team.
Delivery timing depends on the chosen option, existing conditions, tenant requirements, approvals, and construction. An occupancy date must be confirmed with the leasing team.